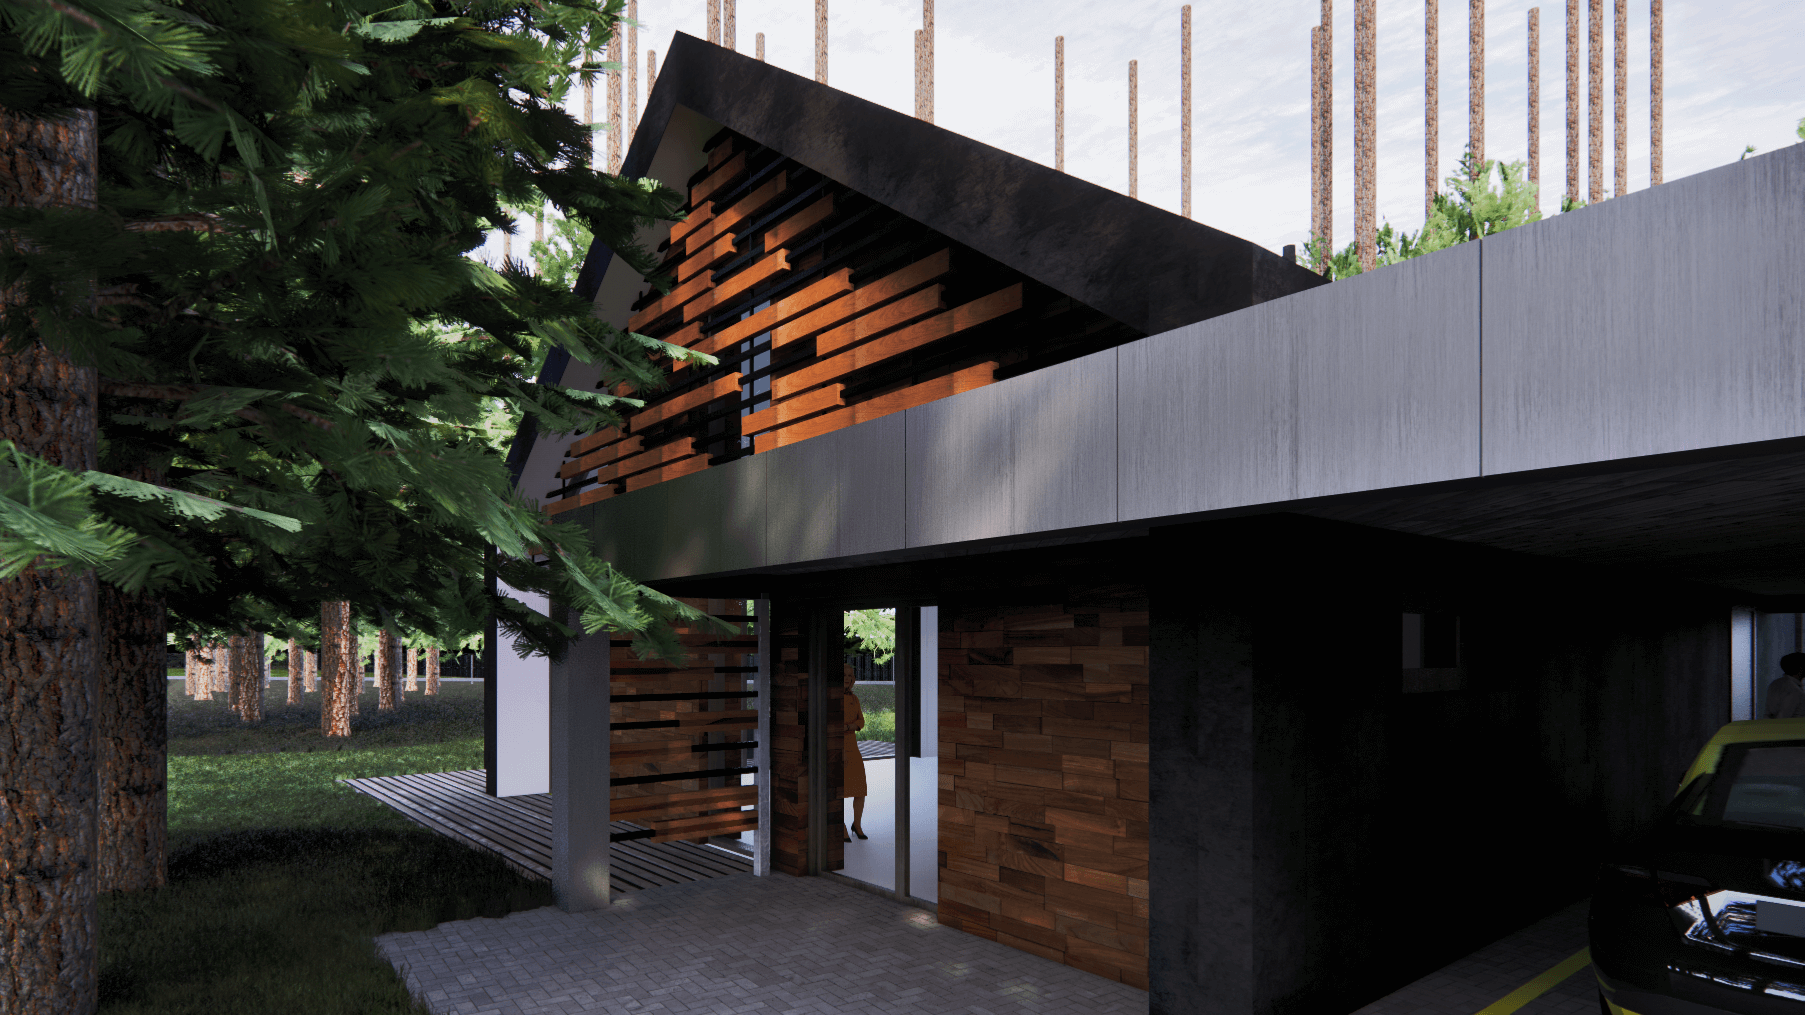
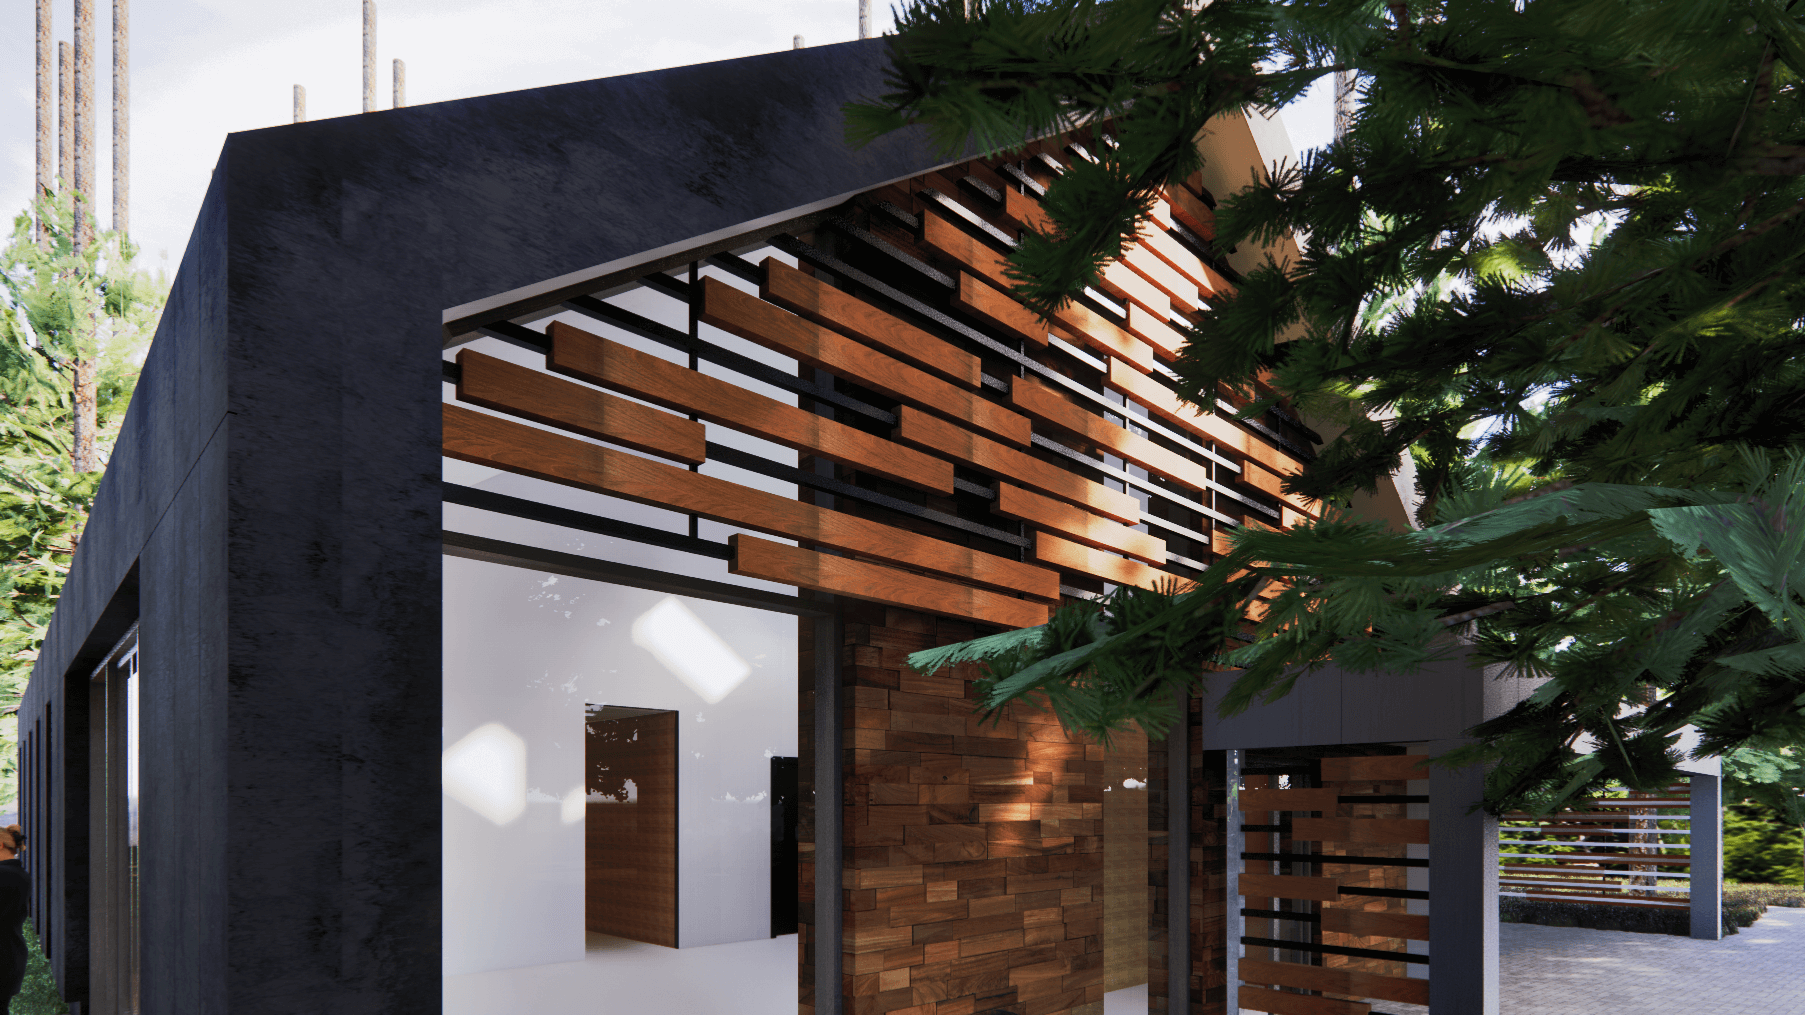
Family house in Ķekava county
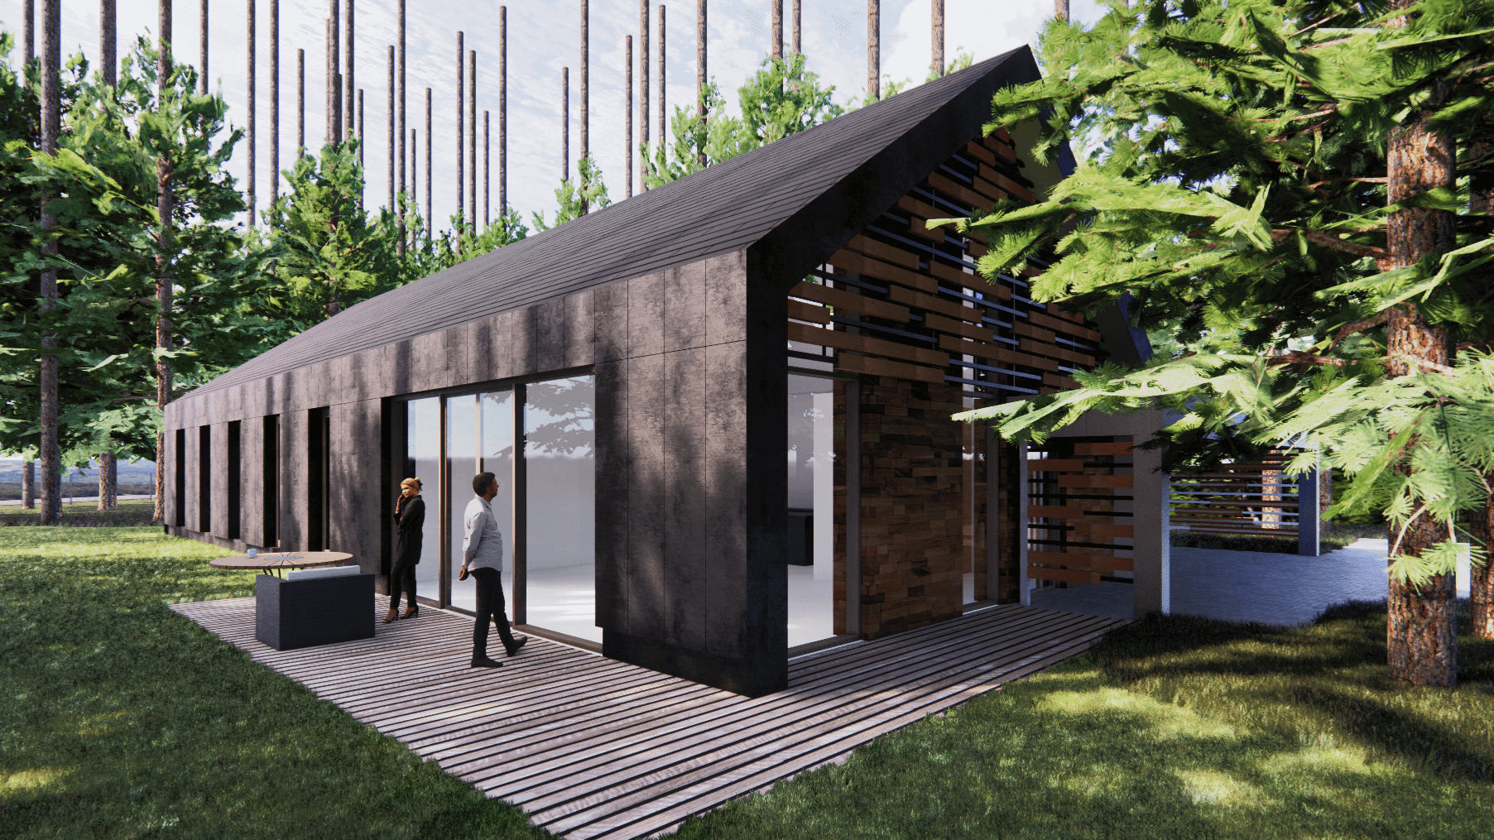
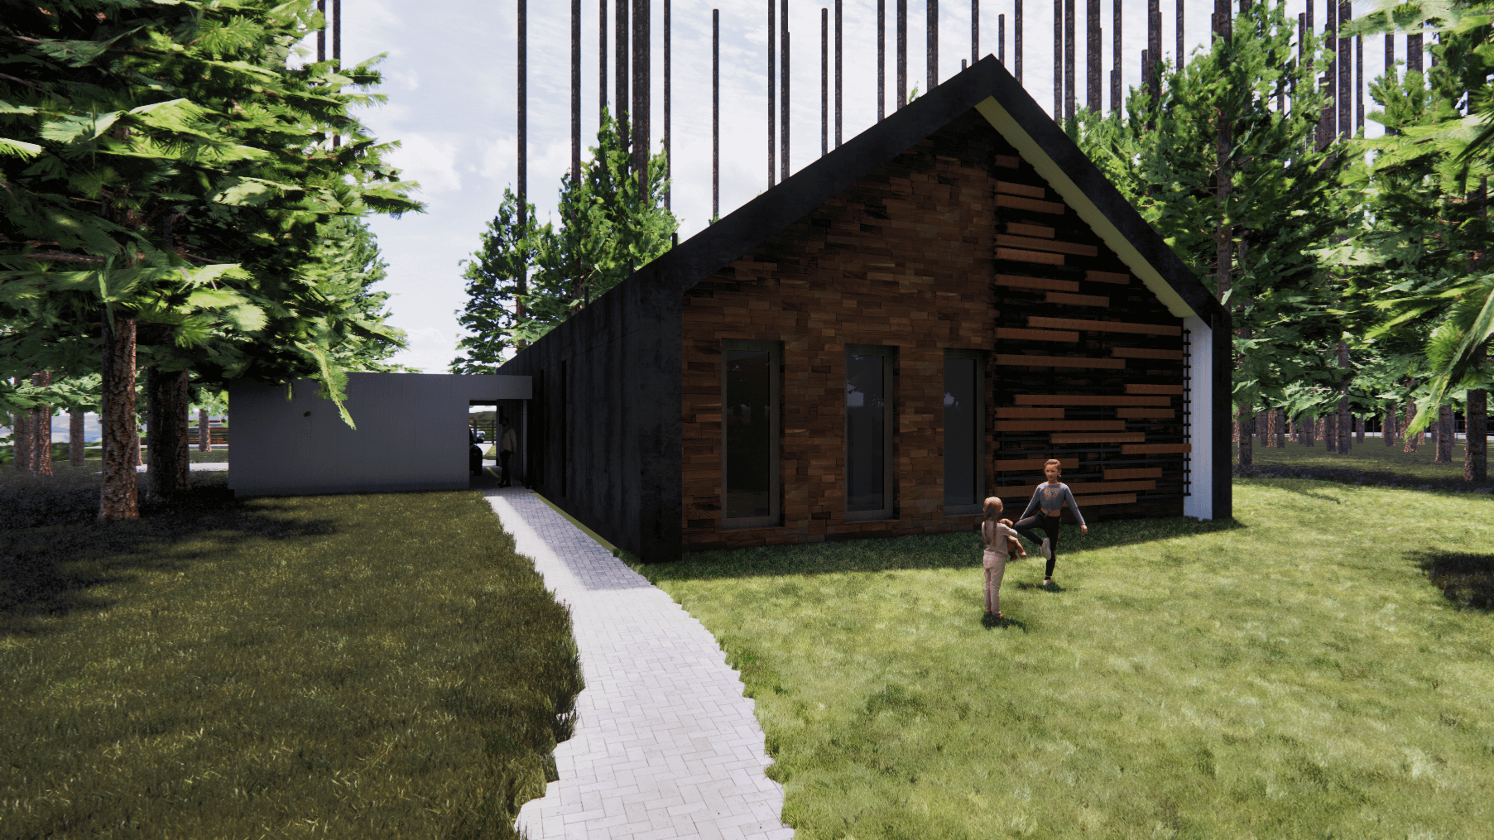
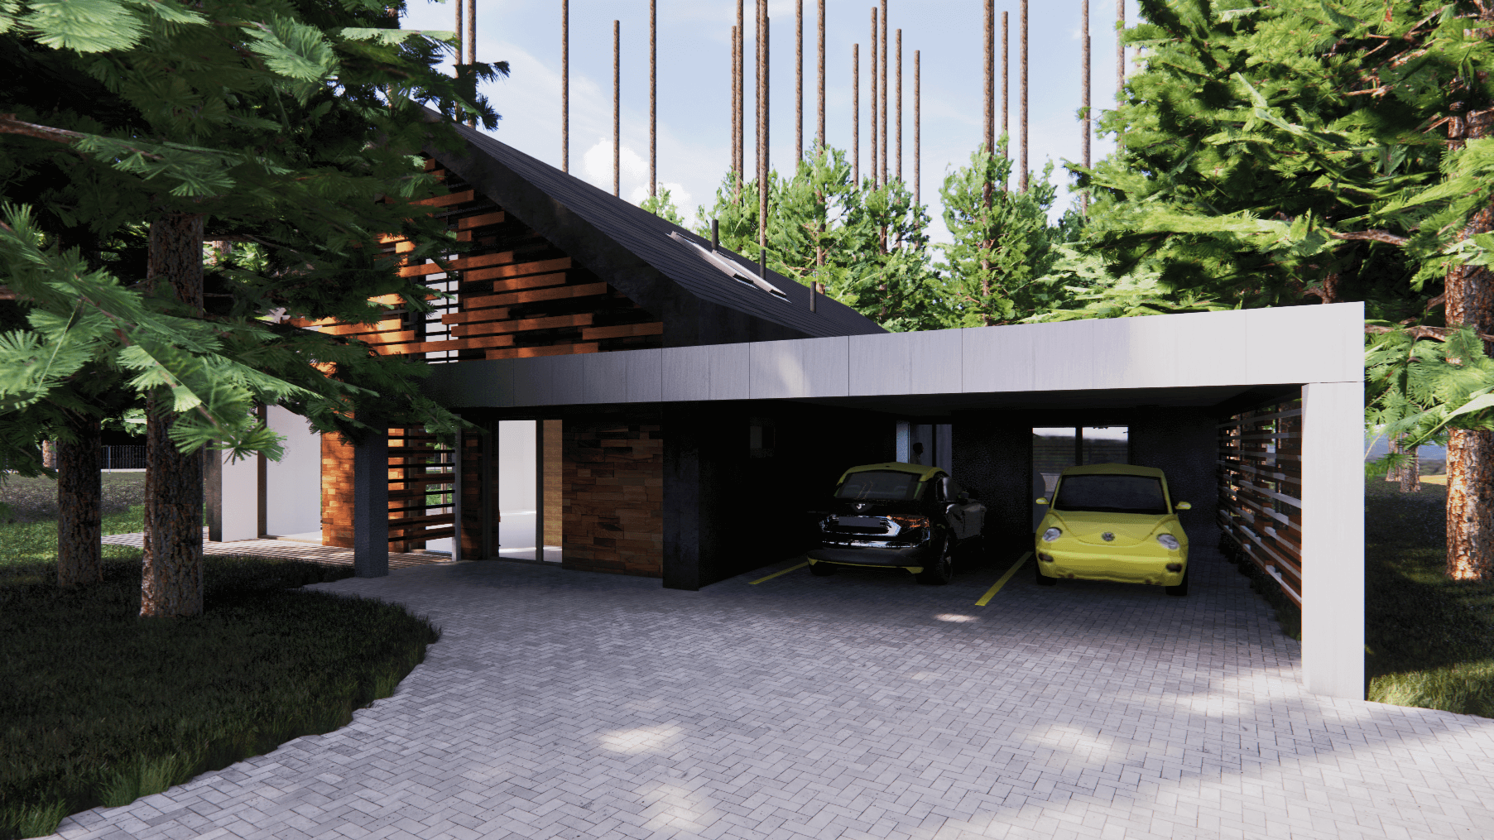
The residential one-story building was designed on an initially undeveloped plot of land with a shed attached to the building, a driveway and a terrace. Both the residential building itself, the shed, the driveway, and the terrace have been designed preserving the existing ground cover, flora and terrain as much as possible. The residential building is functionally organized on one floor, in two parts - residential/private and residential/public function, which is spatially expanded with the outdoor terrace.
- PROJECT TYPE
- Residential architecture
- TEAM
- Madara Gibze, Paulis Gibze and
Katrīna Marta Peizuma - LOCATION
- Ķekava county, Latvia
- TIME
- 2018. - 2023. y.
- TOTAL AREA
- 320 m²